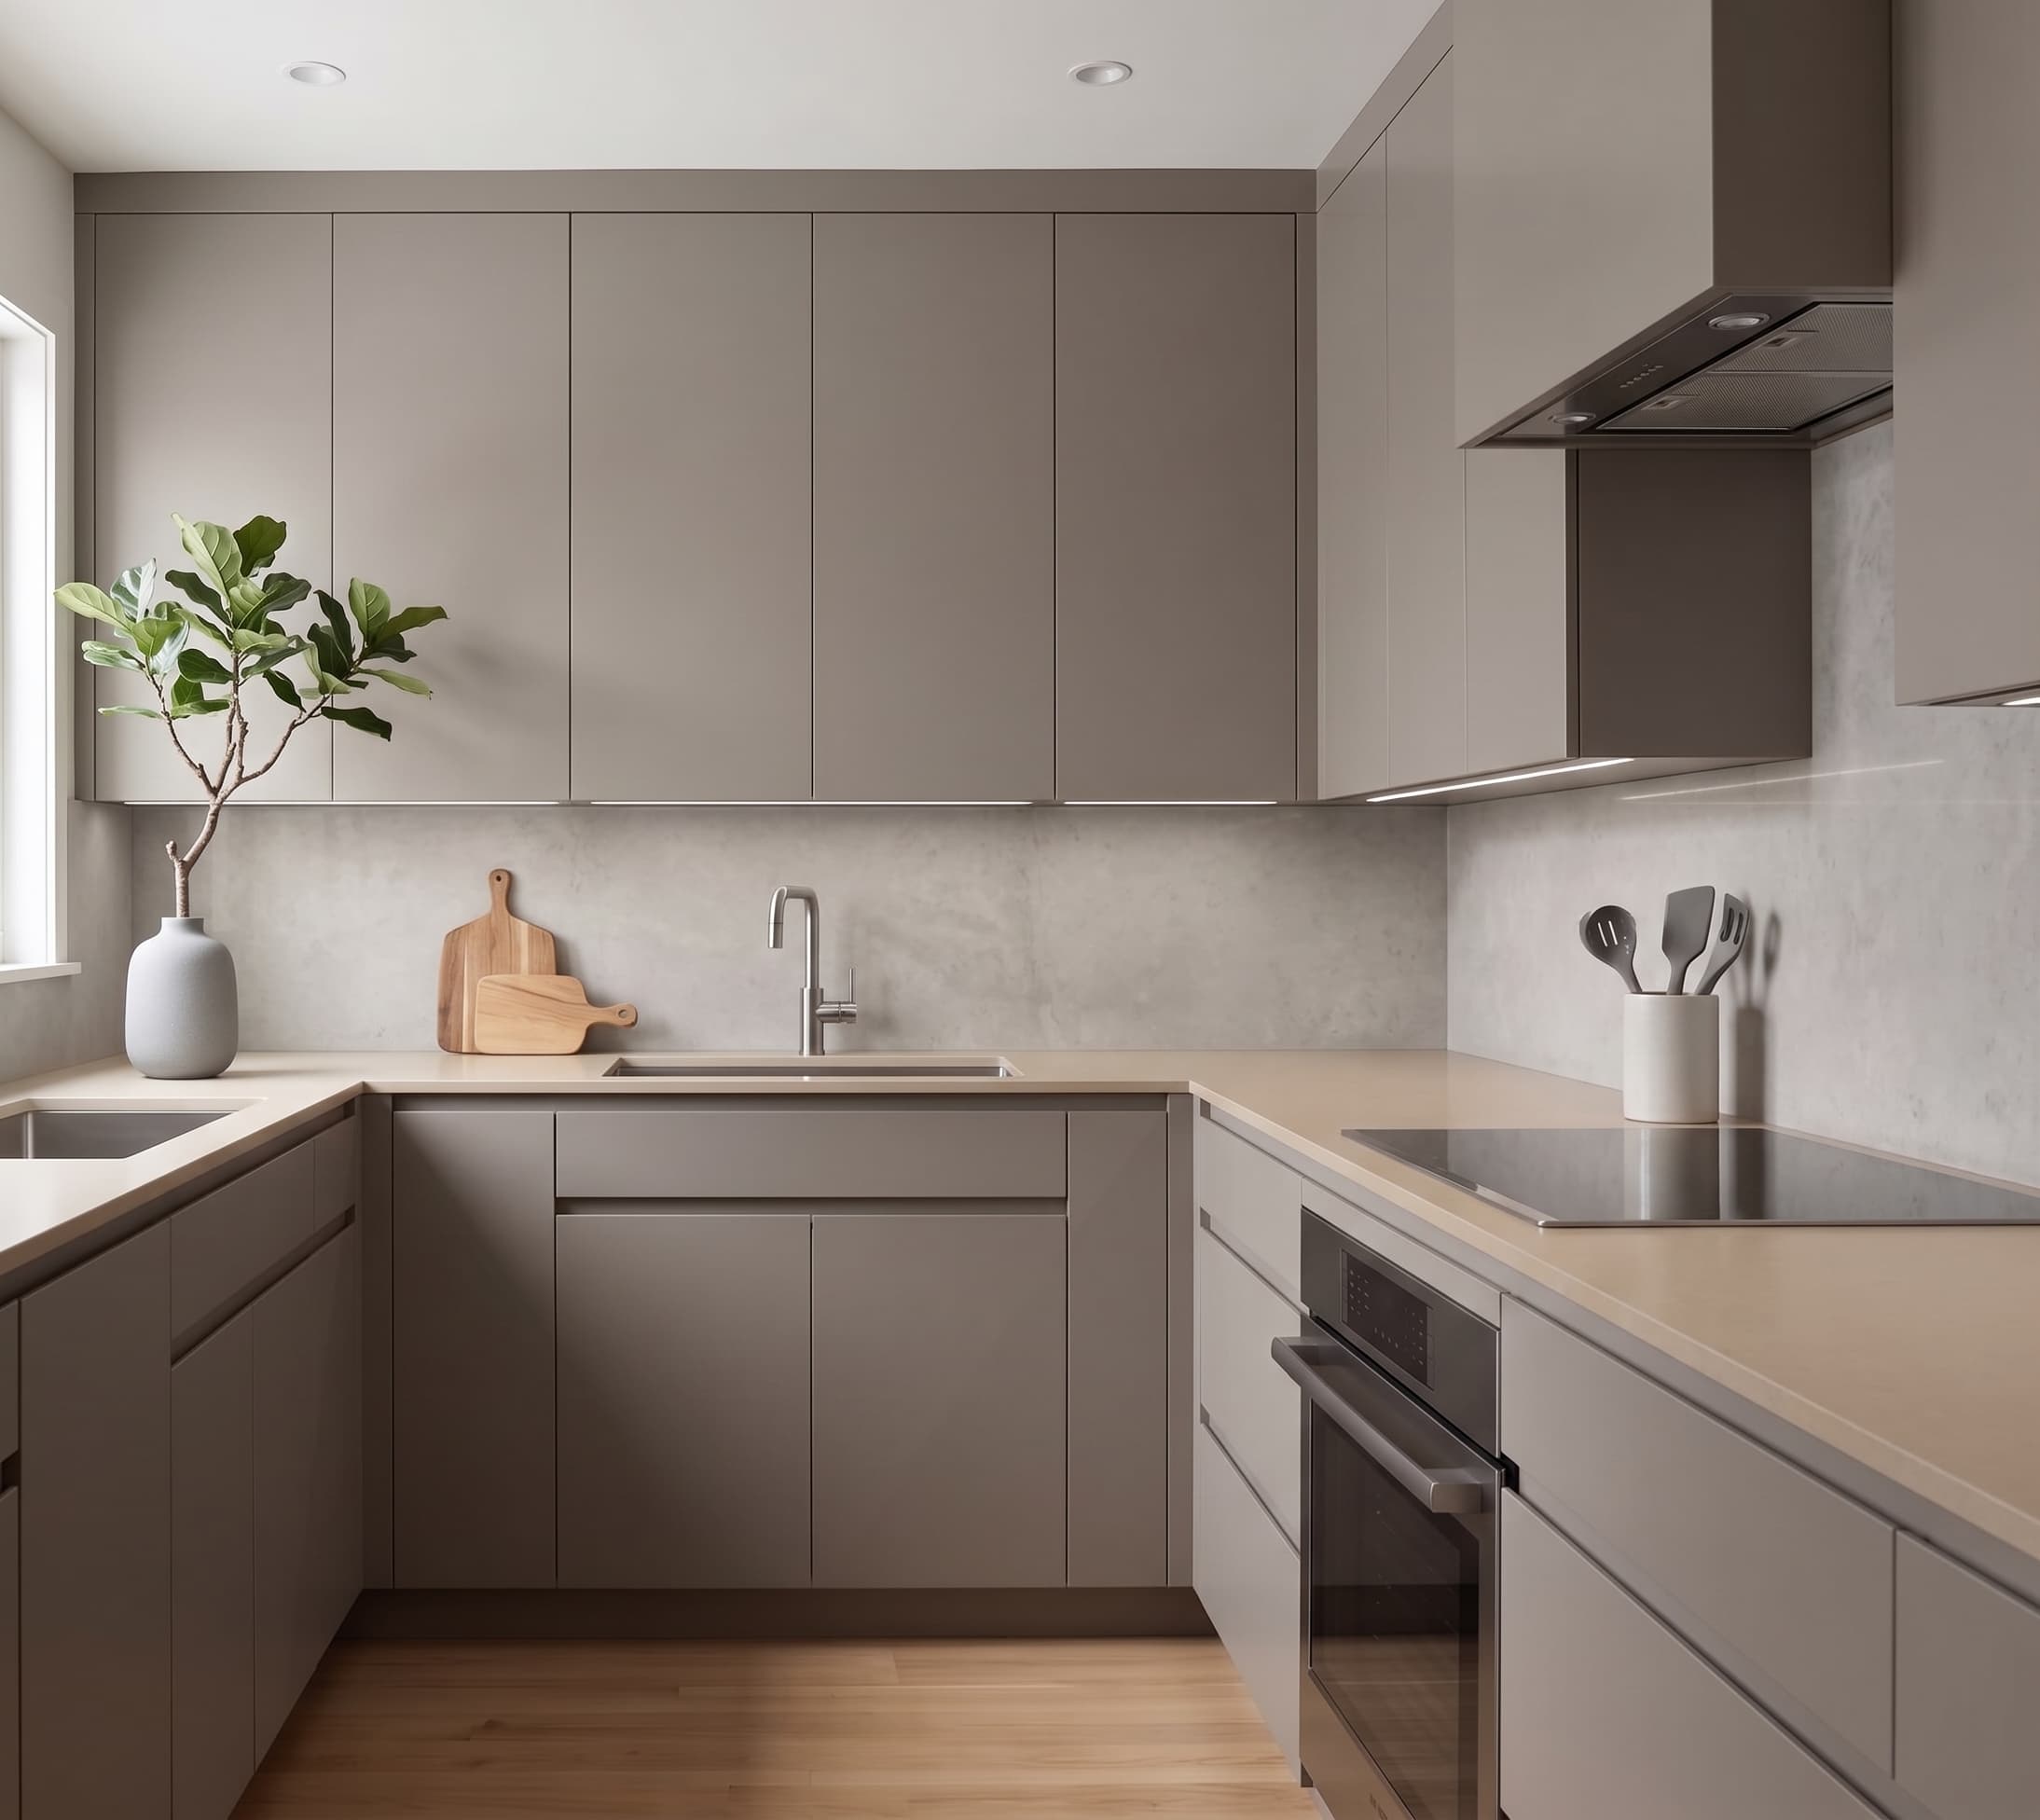
One cabinet layout. Three cabinet cost ranges.
Cabinet-only estimates, not a quote. Countertops, installation, appliances and other remodeling costs are not included. *Based on limited published pricing.
See the full sample report · How KitchenFit calculates cost ranges · Compare cabinet costs
Same size kitchen. Different cabinets. Different cost.
Linear-foot estimates are useful for a quick idea of cabinet cost. But a standard cabinet run isn't the same as one with a pantry, sink base, corner cabinet, and other specialized cabinets. See cabinet cost per linear foot.
KitchenFit creates the layout first, then uses the cabinets in that layout to compare costs.
From your kitchen measurements to a cabinet plan
KitchenFit is a kitchen cabinet layout planner and cost comparison tool for early remodel planning. No account needed. Start with your room size, build a cabinet layout, and create a downloadable Cabinet Planning Report. You can also explore the cabinet cost ranges from a layout, cabinet layout planner, or planning guides.
Choose kitchen shape and wall measurements.
Add windows, doors, sink, range, and other layout details so KitchenFit can build around them.
See the generated plan as floor plan, front, and 3D views, with every cabinet collected in one list.
Full cabinet list in the report.
Kitchen cabinet layout FAQ
Is KitchenFit a quote or a final design?
No. KitchenFit creates a cabinet layout, cabinet list, and cabinet cost range for early planning. It is not a final cabinet design, contractor quote, showroom quote, or order-ready cabinet plan.
How accurate are the cabinet cost ranges?
They are planning estimates based on your generated cabinet list — how many cabinets it has, their widths and types, and costlier configurations like drawers, tall cabinets and corners — and on the buying path. They are meant to help you compare ready-to-assemble, semi-custom, and custom cabinet shop options before you request real quotes.
Do I need measurements to use it?
Basic room measurements help KitchenFit create a more useful cabinet layout. If you are still early, you can use sample dimensions first to understand the report and planning flow before measuring your own kitchen.
What's the difference between ready-to-assemble, semi-custom, and custom cabinets?
Ready-to-assemble cabinets are usually the lower-cost path and are often ordered flat-packed. Semi-custom cabinets usually offer more sizes, finishes, and ordering support. Custom cabinet shops are typically the highest-cost path, but can offer the most flexibility and site-specific fitting. For a fuller overview of ready-to-assemble, semi-custom, and custom kitchen cabinets, see our guide.
Do I need an account?
No. You do not need an account to start planning. You can create a cabinet layout, view plan, front, and 3D views, and compare cabinet-only costs without signup. The complete Cabinet Planning Report is available separately.
What is included in the Cabinet Planning Report?
The report includes plan, front, and 3D views, a cabinet list, and cabinet cost ranges across different buying paths. It is designed to give you a clearer baseline before your first cabinet conversation.
Create your cabinet layout and see what the cabinets could cost before getting quotes.
No account required. No salesperson.